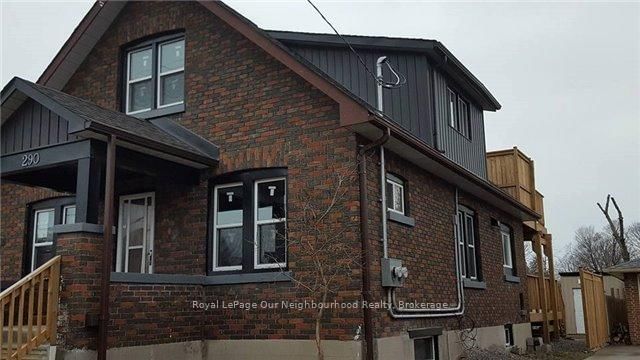
<-- style PDP --> 2nd Floor-128 Stevenson Road, Oshawa - Detached for lease for $1,950
  • for lease

2nd Floor-128 Stevenson Road

Oshawa, Ontario, L1J 5M1 - Vanier

$1,950

  • Neighbourhood

    Vanier

  • Major Intersection

    Stevenson/Kingston

  • Listed Since: 102 day(s)

  • Last update: today

Overview

  • Property Type

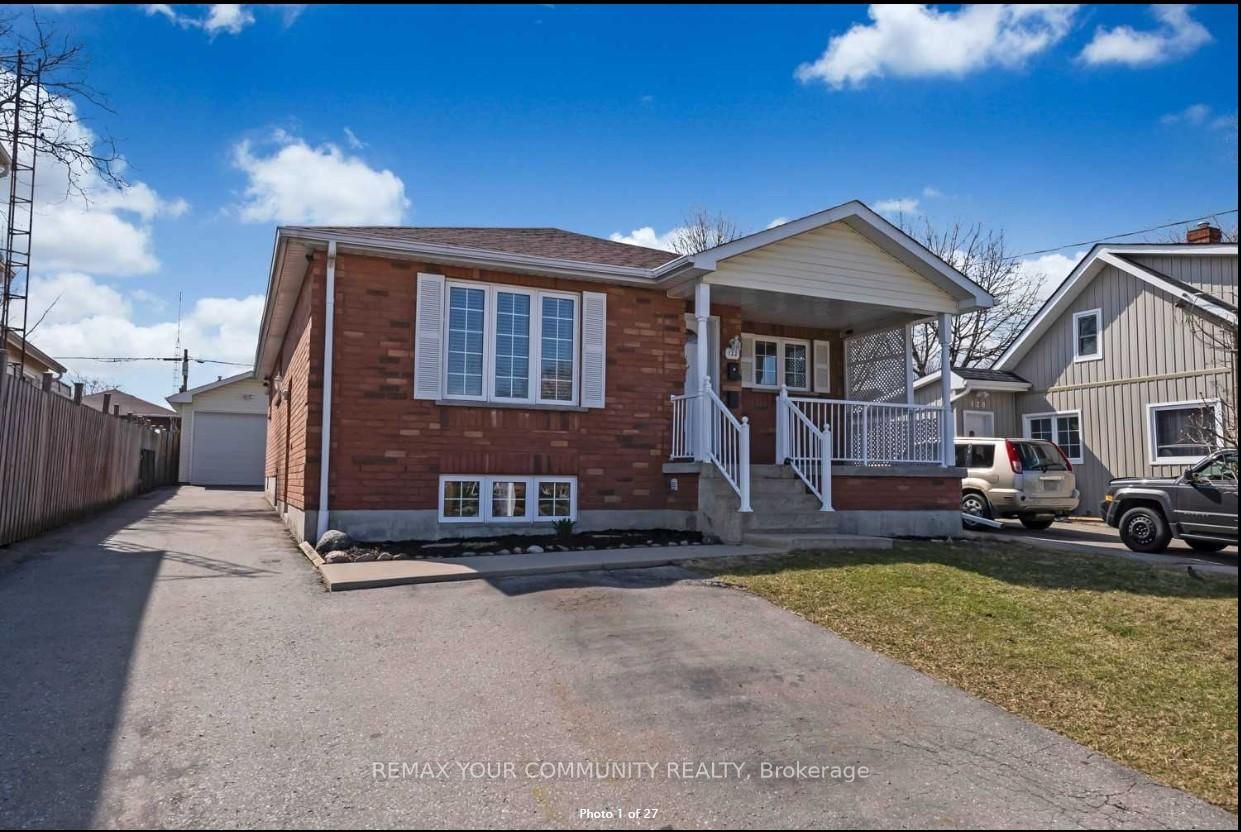
    Detached, 2-Storey

  • Bedrooms

    2

  • Bathrooms

    1

  • Basement

    Finished

  • Kitchen

    1

  • Total Parking

    1

  • Lot Size

    Available Upon Request

  • Taxes

    n/a

  • Type

    Freehold

Property Description

Property description for 2nd Floor-128 Stevenson Road, Oshawa

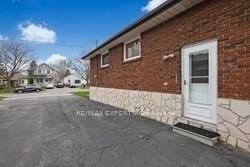
Move into a bright, private second-floor 2-bedroom unit in an unbeatable Oshawa location-steps to Oshawa Centre and surrounded by everything you need. Enjoy the peace of an upper level suite with abundant daylight and a practical layout that feels both open and comfortable.The living and dining area flows nicely into the kitchen, making the space easy to use and easy to enjoy. Both bedrooms are well-sized and feature large windows for a sunny, welcoming feel. Laminate flooring throughout keeps the home tidy looking and low maintenance.Walk to banks, groceries, restaurants, and daily conveniences, with quick highway access for commuters. A great option for those who want convenience without sacrificing comfort. Newly painted. Gas, Hydro, Water, Hot Water Heater, Central Air Conditioning (CAC), and one parking space are all included in the rent.

Listed by BAY STREET GROUP INC.

  • MLS #

    E12701758

  • Sq. Ft

    700-1100

  • Sq. Ft. Source

    MLS

  • Lot Irregularities

    n/a

  • Year Built

    16-30

  • Pool

    None

  • Drive

    Available

  • Garage

    None

  • Total Parking

    1

  • Family Room

    N

  • Den

    N

  • Exterior

    Brick

  • Fireplace

    N

  • Roof

    Unknown

  • Foundation

    Other

  • Elevator

    N

  • Water View

    n/a

  • Laundry Level

    Main

  • Heat

    Forced Air

  • A/C

    Central Air

  • Water

    Municipal

  • Water Supply

    n/a

  • Sewers

    Sewers

  • Central Vac

    N

  • Kitchen

    0.0 x 0.0 ft Ground level

    Open Concept, Breakfast Area, Laminate

  • Living

    0.0 x 0.0 ft Ground level

    Large Window, Open Concept, Laminate

  • Dining

    0.0 x 0.0 ft Ground level

    Open Concept, Combined W/Living, Laminate

  • Br

    0.0 x 0.0 ft Ground level

    Large Window, Laminate

  • 2nd Br

    0.0 x 0.0 ft Ground level

    Window, B/I Closet, Laminate

  • MLS #

    E12701758

  • Sq. Ft

    700-1100

  • Sq. Ft. Source

    MLS

  • Lot Irregularities

    n/a

  • Year Built

    16-30

  • Pool

    None

  • Drive

    Available

  • Garage

    None

  • Total Parking

    1

  • Family Room

    N

  • Den

    N

  • Exterior

    Brick

  • Fireplace

    N

  • Roof

    Unknown

  • Foundation

    Other

  • Elevator

    N

  • Water View

    n/a

  • Laundry Level

    Main

  • Heat

    Forced Air

  • A/C

    Central Air

  • Water

    Municipal

  • Water Supply

    n/a

  • Sewers

    Sewers

  • Central Vac

    N

  • Kitchen

    0.0 x 0.0 ft Ground level

    Open Concept, Breakfast Area, Laminate

  • Living

    0.0 x 0.0 ft Ground level

    Large Window, Open Concept, Laminate

  • Dining

    0.0 x 0.0 ft Ground level

    Open Concept, Combined W/Living, Laminate

  • Br

    0.0 x 0.0 ft Ground level

    Large Window, Laminate

  • 2nd Br

    0.0 x 0.0 ft Ground level

    Window, B/I Closet, Laminate

Thinking of Selling?

Find Out Your Home’s Value in Today’s Market!

No Email or Signup is required to view your home estimate.

estimate your home value

Contact Manoj Kukreja

Sales Representative,
Century 21 People’s Choice Realty Inc.,
Brokerage
(647) 576 - 2100

Manoj profile avatar

Inventory Graph

10 9 8 7 6 5 4 3 2 1 0 3 Months of inventory SELLER'S Market BALANCED Market BUYER'S Market

Thinking of Selling?

Find Out Your Home’s Value in Today’s Market!

No Email or Signup is required to view your home estimate.

estimate your home value

Contact Manoj Kukreja

Sales Representative, Century 21 People’s Choice Realty Inc., Brokerage
(647) 576 - 2100

Manoj profile avatar

Recent Sold Listings in Vanier, Oshawa

Popular Cities